1426 N Buena Vista, Burbank, CA 91505
- $1,395,000
- 3
- BD
- 2
- BA
- 1,781
- SqFt




- List Price
- $1,395,000
- Status
- ACTIVE
- MLS#
- SR26181950
- Year Built
- 1941
- Bedrooms
- 3
- Bathrooms
- 2
- Living Sq. Ft
- 1,781
- Lot Size
- 6,685
- Acres
- 0.15
- Lot Location
- Back Yard, Drip Irrigation/Bubblers, Front Yard, Landscaped, Level, Near Park, Near Public Transit, Sprinkler System, Walkstreet
- Days on Market
- 0
- Property Type
- Single Family Residential
- Style
- Traditional
- Property Sub Type
- Single Family Residence
- Stories
- One Level
Property Description
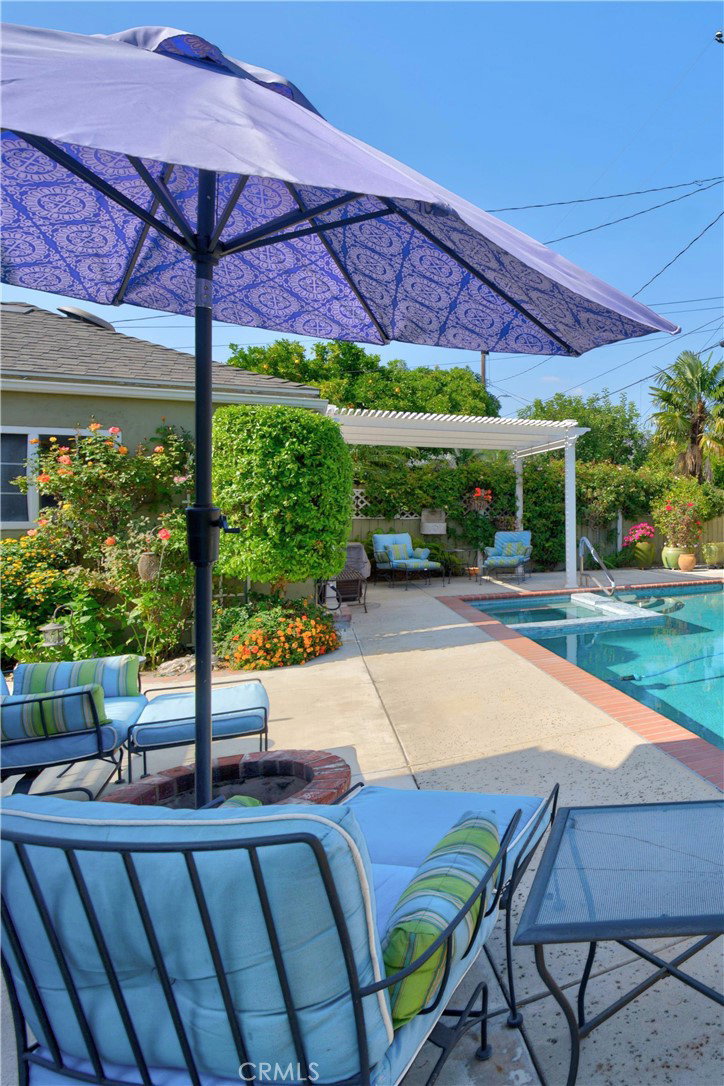
NEW LISTING! YOU DESERVE THE LIFESTYLE - Welcome to 1426 N. Buena Vista St in the heart of fabulous Burbank, near everything this wonderful city has to offer. Come on in & embrace the elegant modern flair throughout, while enjoying the traditional charm of this thoughtfully updated residence. You'll feel right at home! The spacious 1,781 sqft single-level floorplan presents three bedrooms & two totally remodeled bathrooms, including a secluded king-sized master suite with a huge walk-in closet, en suite bathroom & direct access to the back yard. The 6,600 sqft flat lot (50’ x 132’) offers utmost privacy with colorful landscaping & ambiance galore, featuring a heated swimming pool, spa, covered patio & several areas to lounge, relax & recharge with a view of the open skies & Verdugo mountains to the East. The beautifully remodeled gourmet kitchen features top tier appliances, custom stonework & a breakfast bar... Hardwood floors & custom built-ins highlight the living & dining rooms... A large family room with a fireplace & French doors open out to al fresco dining & a BBQ counter. Additional upgrades include wood shutters, dual pane windows, decorator colors, high end fixtures & hardware, ceiling fans, newer HVAC system, tankless water heater & more. The original garage is currently a studio/workshop & offers endless potential for a creative space, pool house or future ADU. LOCATION: Great walkability! Near Warner Brothers Studios, Providence Medical Center & top rated schools. It’s just a few blocks to the shops & restaurants along Magnolia Blvd & minutes to Downtown Burbank, plus an easy commute to Hollywood & Downtown LA. Entertain in style, live in comfort, take pride in your piece of the American dream. This is a really great "must see" house! Best in its class on the market right now... MAKE YOUR MOVE…!
/u.realgeeks.media/makaremrealty/logo3.png)
Additional Information
- Appliances
- Barbecue, Dishwasher, Disposal, Gas Range, Ice Maker, Microwave, Refrigerator, Range Hood, Tankless Water Heater, Vented Exhaust Fan, Water To Refrigerator
- Pool
- Yes
- Pool Description
- Heated, Private
- Fireplace Description
- Family Room, Living Room, Masonry
- Heat
- Central
- Cooling
- Yes
- Cooling Description
- Central Air
- View
- None
- Patio
- Open, Patio
- Roof
- Composition
- Sewer
- Public Sewer
- Water
- Public
- School District
- Burbank Unified
- Interior Features
- Breakfast Bar, Built-in Features, Ceiling Fan(s), Separate/Formal Dining Room, Walk-In Closet(s)
- Attached Structure
- Detached
- Number Of Units Total
- 1
Listing courtesy of Listing Agent: Jessyca Nygren (Jessyca4Homes@aol.com) from Listing Office: Coldwell Banker Realty.
Mortgage Calculator
Based on information from California Regional Multiple Listing Service, Inc. as of . This information is for your personal, non-commercial use and may not be used for any purpose other than to identify prospective properties you may be interested in purchasing. Display of MLS data is usually deemed reliable but is NOT guaranteed accurate by the MLS. Buyers are responsible for verifying the accuracy of all information and should investigate the data themselves or retain appropriate professionals. Information from sources other than the Listing Agent may have been included in the MLS data. Unless otherwise specified in writing, Broker/Agent has not and will not verify any information obtained from other sources. The Broker/Agent providing the information contained herein may or may not have been the Listing and/or Selling Agent.