3481 Stancrest Drive Unit 334, Glendale, CA 91208
- $599,000
- 2
- BD
- 2
- BA
- 1,060
- SqFt




- List Price
- $599,000
- Status
- ACTIVE
- MLS#
- GD26175914
- Year Built
- 1974
- Bedrooms
- 2
- Bathrooms
- 2
- Living Sq. Ft
- 1,060
- Lot Size
- 196,325
- Acres
- 4.51
- Days on Market
- 28
- Property Type
- Condo
- Property Sub Type
- Condominium
- Stories
- One Level
Property Description
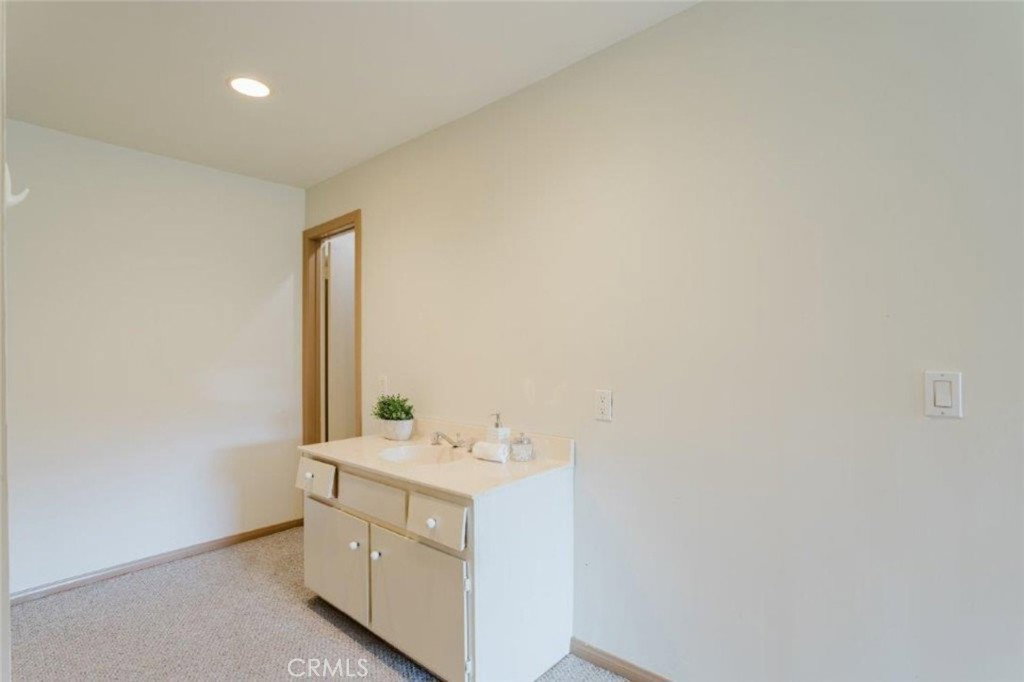
Welcome to 3481 Stancrest Drive, Unit 334, a beautifully located condominium in one of the most desirable communities in the La Crescenta-Montrose/Sparr Heights area. Boasting breathtaking sunset views of the Verdugo Mountains and an inviting poolside setting, this exceptional 2-bedroom, 2-bath residence enjoys one of the premier locations within the complex. Designed for comfortable everyday living, the spacious open-concept floor plan features a bright living and dining area, a full-service kitchen, and convenient in-unit laundry. The primary suite offers a walk-in closet and an expanded dual-sink bathroom, creating a private retreat ideal for relaxation. Whether you're a first-time home buyer, downsizing, or seeking a low-maintenance lifestyle, this unit offers the perfect combination of comfort and convenience. Residents enjoy an impressive array of amenities, including additional on-site laundry facilities, two covered parking spaces, a fitness center, a spacious community room available for private gatherings, and beautifully landscaped grounds featuring a central courtyard, pool and in-ground spa. Ideally located just minutes from the Montrose Shopping Park, the property provides easy access to Glendale, Pasadena, Burbank, downtown Los Angeles, and the San Fernando Valley. The surrounding community is known for its award-winning schools, well-maintained parks, fine dining, boutique shopping, entertainment venues, and year-round events in Montrose and neighboring La Canada Flintridge. Rarely does an opportunity arise to own one of the most desirable units in this sought-after community. Need your personal touch to make it an attractive place to live.
/u.realgeeks.media/makaremrealty/logo3.png)
Additional Information
- HOA
- 646
- Frequency
- Monthly
- Association Amenities
- Maintenance Grounds, Insurance, Pool, Spa/Hot Tub, Trash, Water
- Appliances
- Double Oven, Dishwasher, Electric Range, Microwave, Refrigerator
- Pool Description
- Community, Heated, In Ground, Association
- Fireplace Description
- Living Room
- Heat
- Central
- Cooling
- Yes
- Cooling Description
- Central Air
- View
- Neighborhood
- Garage Spaces Total
- 2
- Sewer
- Public Sewer
- Water
- Public
- School District
- Glendale Unified
- Interior Features
- Eat-in Kitchen, Open Floorplan, Recessed Lighting, Tile Counters
- Attached Structure
- Attached
- Number Of Units Total
- 1
Listing courtesy of Listing Agent: Albert Babayan (albert@thecondopeople.com) from Listing Office: JohnHart Real Estate.
Mortgage Calculator
Based on information from California Regional Multiple Listing Service, Inc. as of . This information is for your personal, non-commercial use and may not be used for any purpose other than to identify prospective properties you may be interested in purchasing. Display of MLS data is usually deemed reliable but is NOT guaranteed accurate by the MLS. Buyers are responsible for verifying the accuracy of all information and should investigate the data themselves or retain appropriate professionals. Information from sources other than the Listing Agent may have been included in the MLS data. Unless otherwise specified in writing, Broker/Agent has not and will not verify any information obtained from other sources. The Broker/Agent providing the information contained herein may or may not have been the Listing and/or Selling Agent.