1156 N Isabel, Glendale, CA 91207
- $1,395,000
- 3
- BD
- 2
- BA
- 1,815
- SqFt




- List Price
- $1,395,000
- Status
- ACTIVE
- MLS#
- BB26173044
- Year Built
- 1927
- Bedrooms
- 3
- Bathrooms
- 2
- Living Sq. Ft
- 1,815
- Lot Size
- 6,794
- Acres
- 0.16
- Lot Location
- Back Yard
- Days on Market
- 0
- Property Type
- Single Family Residential
- Property Sub Type
- Single Family Residence
- Stories
- One Level
Property Description
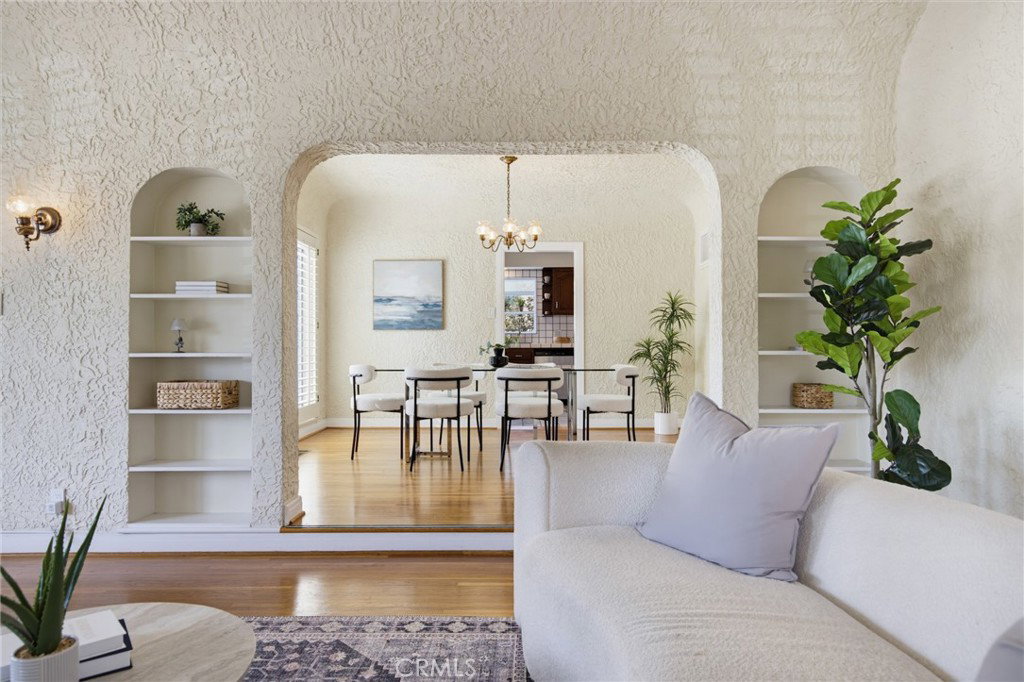
A rare opportunity in Glendale's coveted historic Rossmoyne neighborhood, **this beautifully maintained and light-filled home with 3-bedrooms, 2-baths and a family room** combines timeless character, an exceptional floor plan and significant system improvements—all in a fantastic pocket just south of Stocker. With approximately 1,815 sq ft of living space plus on an approximately 6,800 sq ft lot, the home blends classic Spanish character and architectural details with the comfort of important modern updates. **Windows were replaced in 2020, the roof in 2021, and the home also features updated HVAC, copper plumbing, upgraded electrical and an earthquake-retrofitted foundation.** Step inside and you'll immediately understand what makes this home special. The light-filled formal living room features high coved ceilings, beautiful vintage plaster detailing, a cozy fireplace and large windows overlooking the tree-lined street. Gorgeous refinished hardwood floors flow into an **amazing formal dining room filled with natural light**—a wonderful setting for everything from intimate dinners to holiday gatherings. Plantation shutters add another layer of warmth and character throughout. The kitchen features a charming breakfast area, while the separate family room/den provides valuable additional living space and flexibility. Three bedrooms include a generously sized primary ensuite, creating a comfortable and highly functional floor plan. Outside, two private patio areas offer inviting spaces for dining, entertaining or relaxing, along with an incredible mature avocado tree that has been a longtime family favorite. The detached garage creates even more possibilities, including potential future ADU use, studio, office or additional living space. **Lovingly maintained by the same family for more than half a century and offered for sale for the first time in over 50 years**, 1156 N Isabel is an increasingly rare find: a warm, inviting character home with substantial system improvements, beautiful natural light, wonderful indoor-outdoor living and an exceptional Rossmoyne location. **Homes like this don't change hands often. Now it's ready for its next chapter.**
/u.realgeeks.media/makaremrealty/logo3.png)
Additional Information
- Pool Description
- None
- Fireplace Description
- Living Room
- Heat
- Central
- Cooling
- Yes
- Cooling Description
- Central Air
- View
- Neighborhood
- Garage Spaces Total
- 2
- Sewer
- Public Sewer
- Water
- Public
- School District
- Glendale Unified
- Interior Features
- Main Level Primary
- Attached Structure
- Detached
- Number Of Units Total
- 1
Listing courtesy of Listing Agent: Arto Poladian (arto@redfin.com) from Listing Office: Redfin Corporation.
Mortgage Calculator
Based on information from California Regional Multiple Listing Service, Inc. as of . This information is for your personal, non-commercial use and may not be used for any purpose other than to identify prospective properties you may be interested in purchasing. Display of MLS data is usually deemed reliable but is NOT guaranteed accurate by the MLS. Buyers are responsible for verifying the accuracy of all information and should investigate the data themselves or retain appropriate professionals. Information from sources other than the Listing Agent may have been included in the MLS data. Unless otherwise specified in writing, Broker/Agent has not and will not verify any information obtained from other sources. The Broker/Agent providing the information contained herein may or may not have been the Listing and/or Selling Agent.